Manufacturing processesReading time 12 min
Why a flat pattern is not just the sides added together
Of all the errors that can happen to a sheet-metal part, the most expensive is cutting the blank wrong, because at that point no later operation can save it.
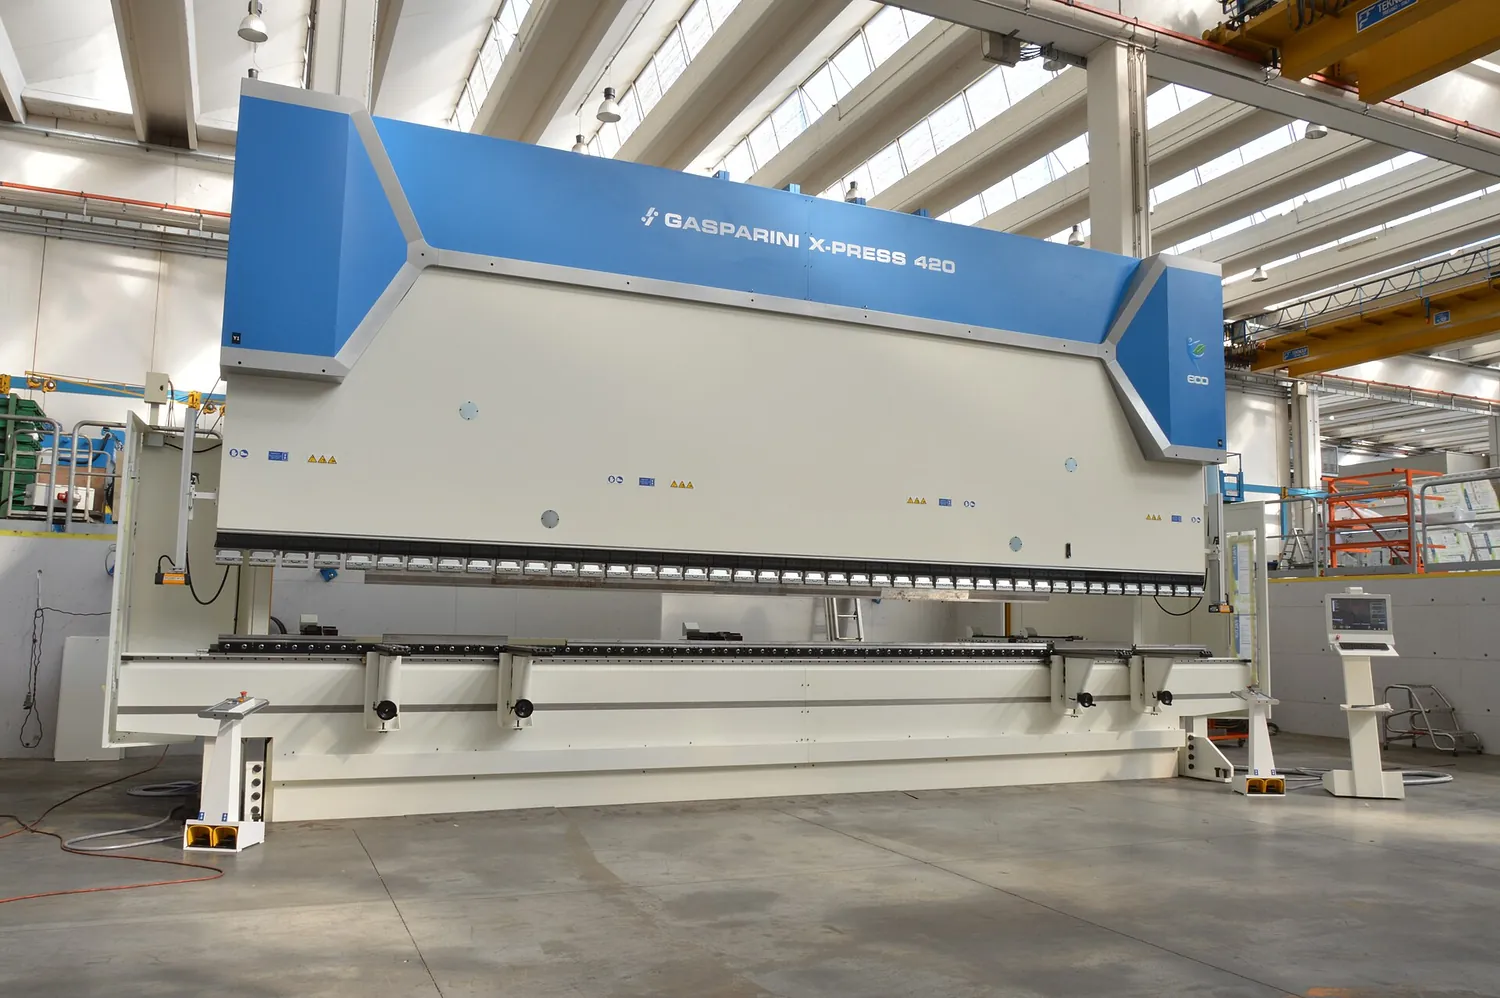 Wikimedia Commons・High-tonnage press brake・CC BY-SA 4.0
01Why the flat length is not the sum of the sides
When metal is bent the outside stretches and the inside compresses, and somewhere between them is a layer whose length does not change, the neutral axis. Flat length is the developed length of that layer, and the neutral axis is not in the middle of the thickness; it sits towards the inside.
| Term | Symbol | Meaning |
|---|---|---|
| Thickness | T | Material thickness |
| Inside radius | R | Radius of the corner on the inside of the bend |
| Bend angle | A | How many degrees it bent through (not the included angle) |
| K factor | K | Neutral axis position ÷ thickness, between 0 and 0.5 |
| Bend allowance | BA | Arc length of the neutral axis through the bend |
| Bend deduction | BD | What to subtract after adding the two outside lengths |
Two ways to calculate
- Bend allowance method. Flat length = the two flat lengths + BA, where BA = A × (π/180) × (R + K×T).
- Bend deduction method. Flat length = the two outside lengths − BD. Shops use deduction more often, because outside dimensions can be measured directly.
02The inside radius is not whatever you write
In air bending the inside radius is set not by the punch but by the die opening, the natural radius is roughly 0.16 times the opening. So a very small R on the drawing, without the tooling to match, simply cannot be produced.
| Materials | Minimum inside radius (× thickness) | What it asks |
|---|---|---|
| Soft aluminium 1050 / 3003 | 0.5 T ~ 1 T | Very ductile |
| Aluminium 5052 | 1 T ~ 2 T | The usual sheet-metal aluminium |
| Aluminium 6061-T6 | 2 T ~ 4 T | Hard, cracks easily |
| Mild steel SPCC | 0.5 T ~ 1 T | The easiest to bend |
| Stainless SUS304 | 1 T ~ 2 T | Large springback |
| High-strength steel | 2 T and above | Depends on grade |
Springback
Release the press and the material springs back a few degrees. The stronger the material, the thinner the sheet and the larger the radius, the worse it gets. SUS304 bent to 90° may have to be over-bent to 92–94° to settle at 90°. Bottoming and coining reduce springback dramatically, at the cost of far higher tonnage.
03Design rules: these distances cannot be too small
| Item | Suggested minimum | What happens if you ignore it |
|---|---|---|
| Hole to bend line | 2.5 T + R | The hole is drawn into an oval |
| Shortest bent flange | 4 T including the radius | Cannot be gripped or formed |
| Between two bends | 6 T | Tooling interference |
| Notch width | 1.5 T | Tearing |
| Slot depth | 5 T | Edge distortion |
Two other common problems: no relief cut at the end of a bend, which tears the material where the bend line runs out; and no thought given to bend sequence, so a later bend cannot be made because the tooling hits an already-formed section. Both are visible at drawing review.
04What a sheet-metal drawing should carry
- Thickness and material grade, including surface condition such as SPCC-SD.
- Flat pattern or flat length, if the customer does not supply it, you must calculate it, and the K factor has to match your own machine.
- Bend lines and direction (up or down), preferably with angle and inside radius.
- Datum for hole positions, which face, after bending, they are measured from.
- Deburring and surface treatment requirements, and whether dimensions are before or after treatment.