KNOWLEDGE
Blog
Reading the drawing, cutting the metal, measuring it, and the last sheet before it ships. The things this trade deals with every day, explained one at a time.
32 articles · page 1 of 4
The first step in reading GD&T is finding the datum
Size tolerance controls how big; geometric tolerance controls how true. This piece starts with the three sections of the feature control frame, walks through all fourteen symbols across form, orientation, location and runout, explains why datum order decides how a part is inspected, and closes with modifiers like MMR and LMR.
Read more Ra Surface quality13 minWhat that little tick symbol on the drawing is actually asking for
Two surfaces can feel equally smooth and share the same Ra while their Rz differs threefold. This piece takes the roughness symbol apart field by field, compares profile and areal parameter systems, and explains why an Ra value without measurement conditions is an incomplete specification.
Read more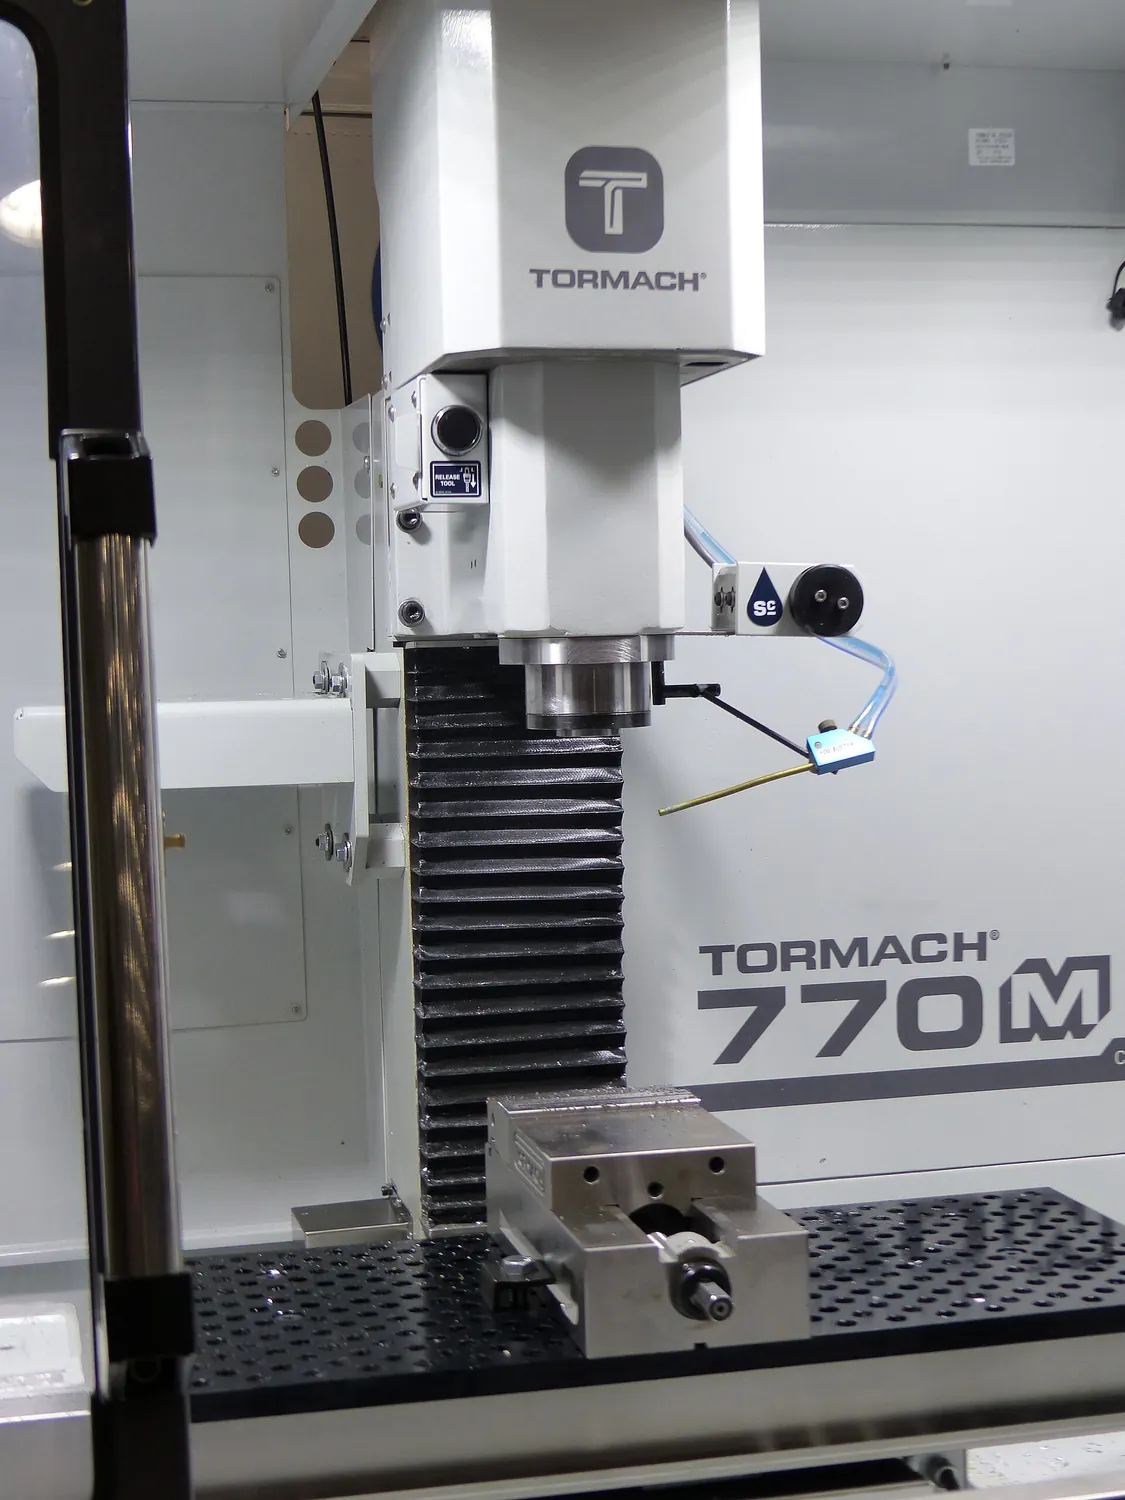 Wikimedia Commons・CNC Mill 1.jpg・CC BY-SA 4.0
Manufacturing processes15 min
Wikimedia Commons・CNC Mill 1.jpg・CC BY-SA 4.0
Manufacturing processes15 min
Five ways to make the same part, and a threefold spread in cost
The same shape milled, stamped or moulded can differ tenfold in cost. This piece sorts the three families of manufacturing processes and their limits, then goes through the callouts on a drawing that directly change which process you choose and what you quote.
Read more H7 Drawing interpretation12 minDoes H7 on h6 come out loose or tight?
Ø20H7/h6 on a drawing describes the hole's tolerance zone, the shaft's tolerance zone, and the character of the fit the two produce together. This piece explains how IT grades set the width of a tolerance zone, what upper and lower case letters mean, and includes a table of the fits you will actually meet.
Read more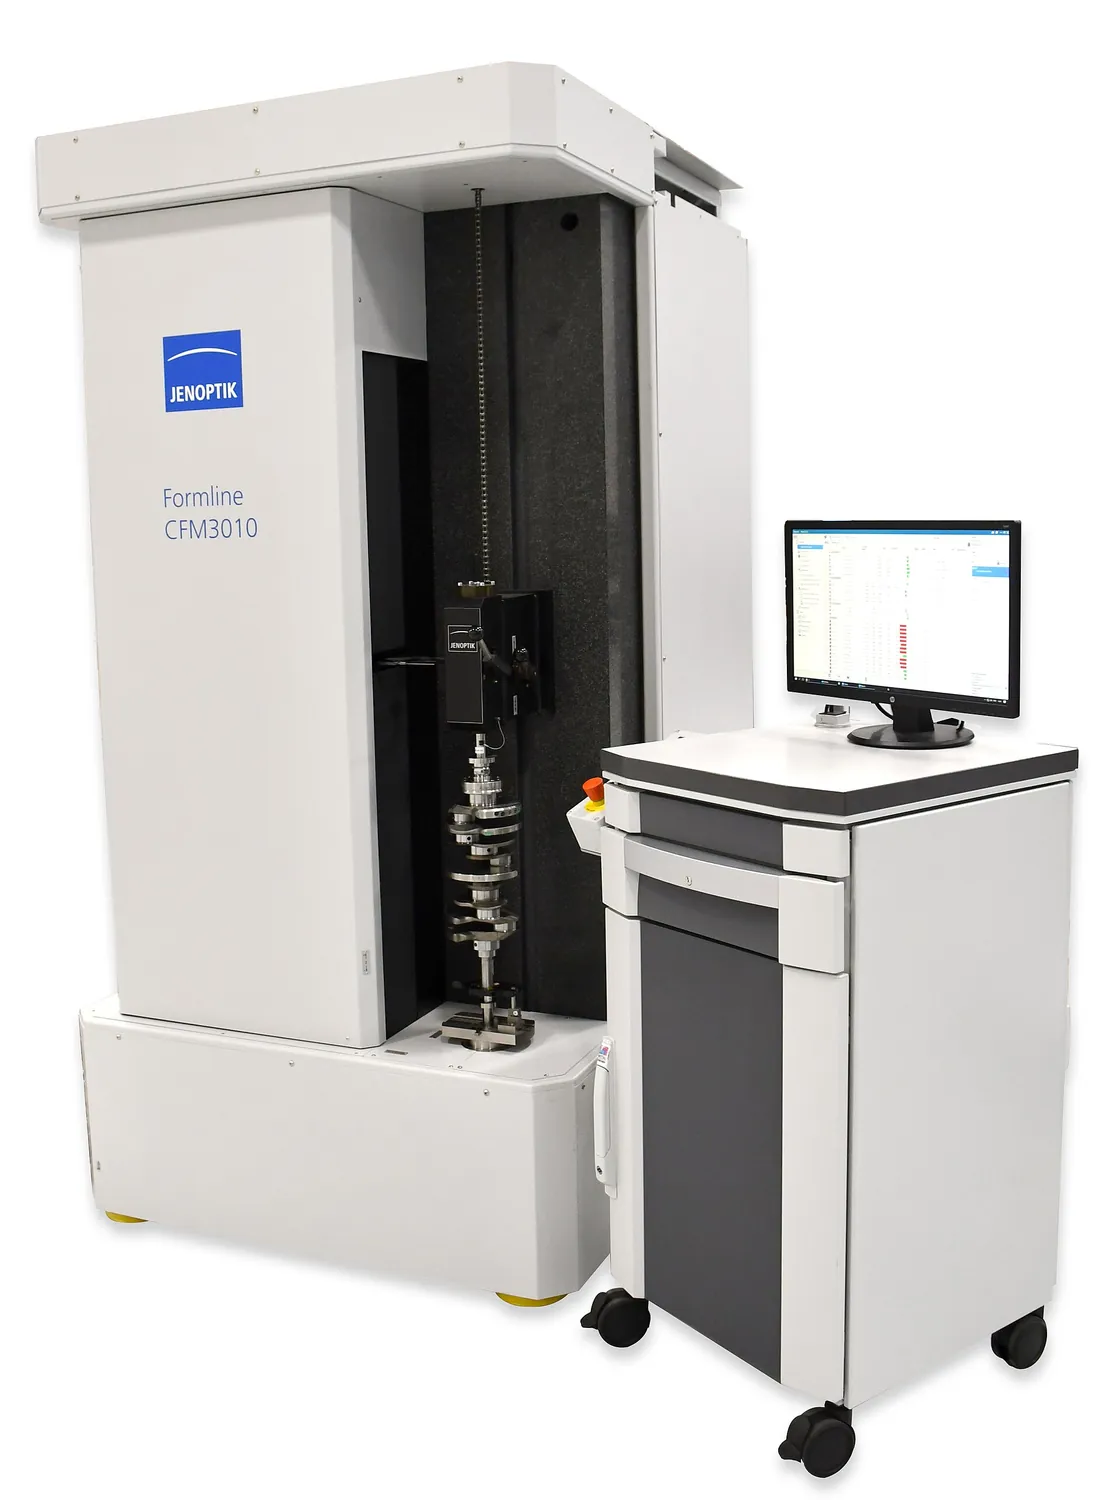 Wikimedia Commons・Example of a Cylindrical Coordinate Measuring Machine・CC BY-SA 4.0
Measurement fundamentals13 min
Wikimedia Commons・Example of a Cylindrical Coordinate Measuring Machine・CC BY-SA 4.0
Measurement fundamentals13 min
A gauge that reads to 0.001 does not mean you can measure to 0.001
An instrument with 0.001 mm resolution may only really resolve 0.03 mm. This piece separates resolution, accuracy, repeatability and uncertainty, covers the acceptance thresholds for GR&R, and sets out where each common instrument belongs.
Read more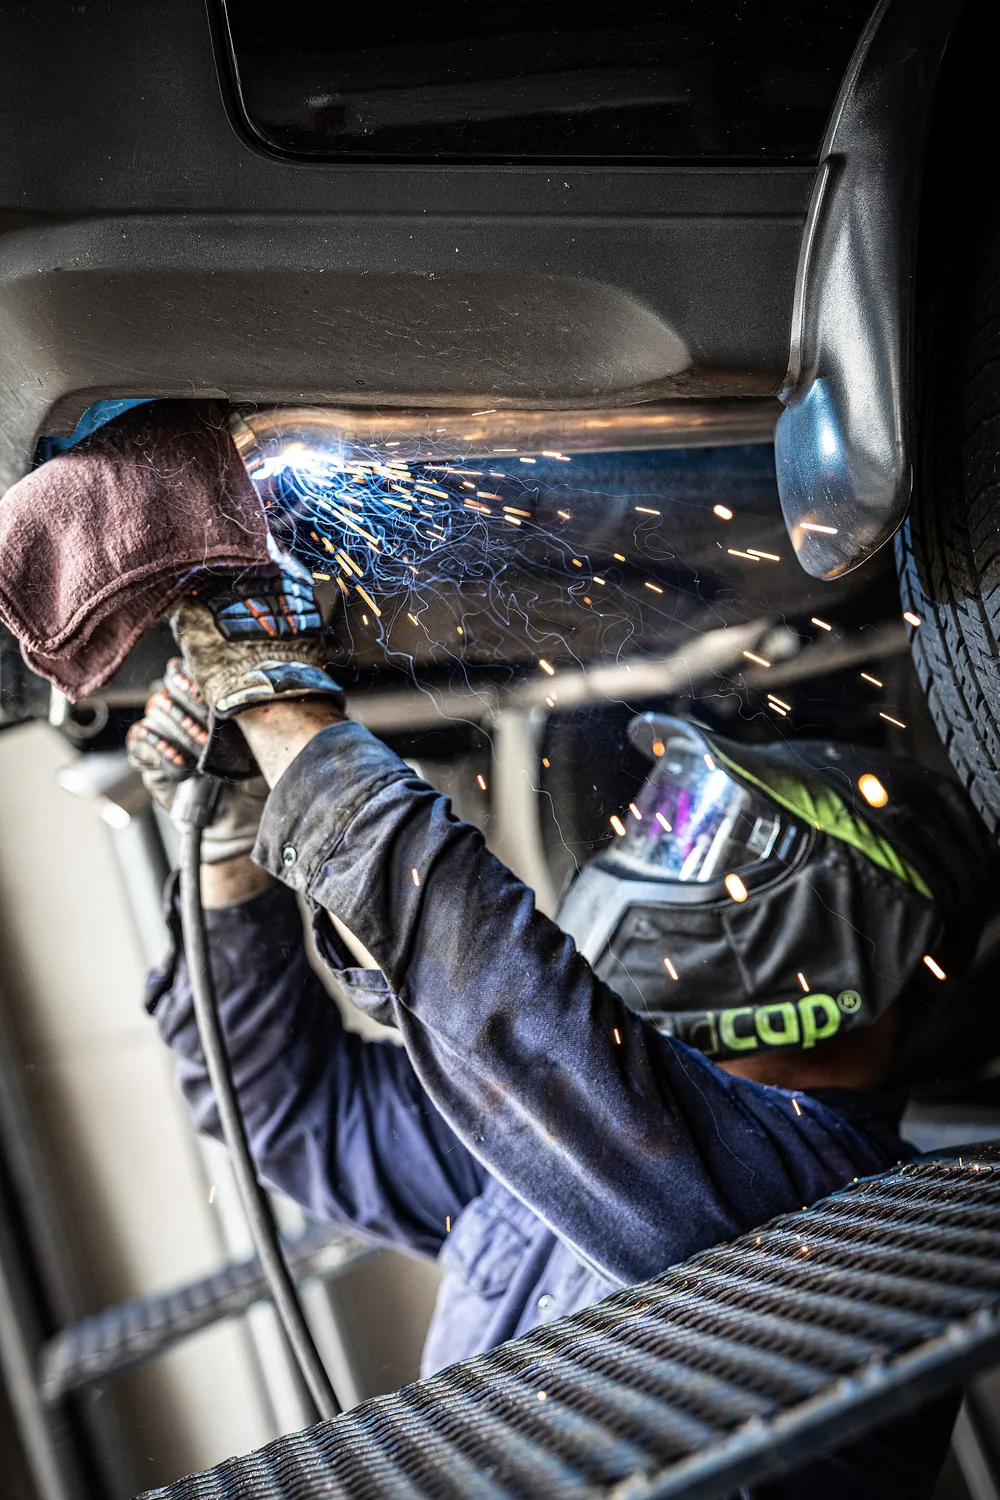 Wikimedia Commons・Gas Metal Arc Welding (Mig).jpg・CC BY-SA 4.0
Manufacturing processes13 min
Wikimedia Commons・Gas Metal Arc Welding (Mig).jpg・CC BY-SA 4.0
Manufacturing processes13 min
How to read welding symbols, and why a good-looking bead is not proof of a good weld
Welding is one of the few processes where appearance and internal quality are not necessarily related. This piece takes apart every position of the ISO 2553 symbol, sets out the common defects and their causes, and explains how distortion is controlled and quality levels are judged.
Read more Quality management12 minHow an inspection sheet actually comes into being
A proper inspection report is the result of numbering, measuring, recording and judging every specification on the drawing. This piece covers the rules for ballooning, the three forms of First Article Inspection, and how a sampling plan decides how many parts to measure.
Read more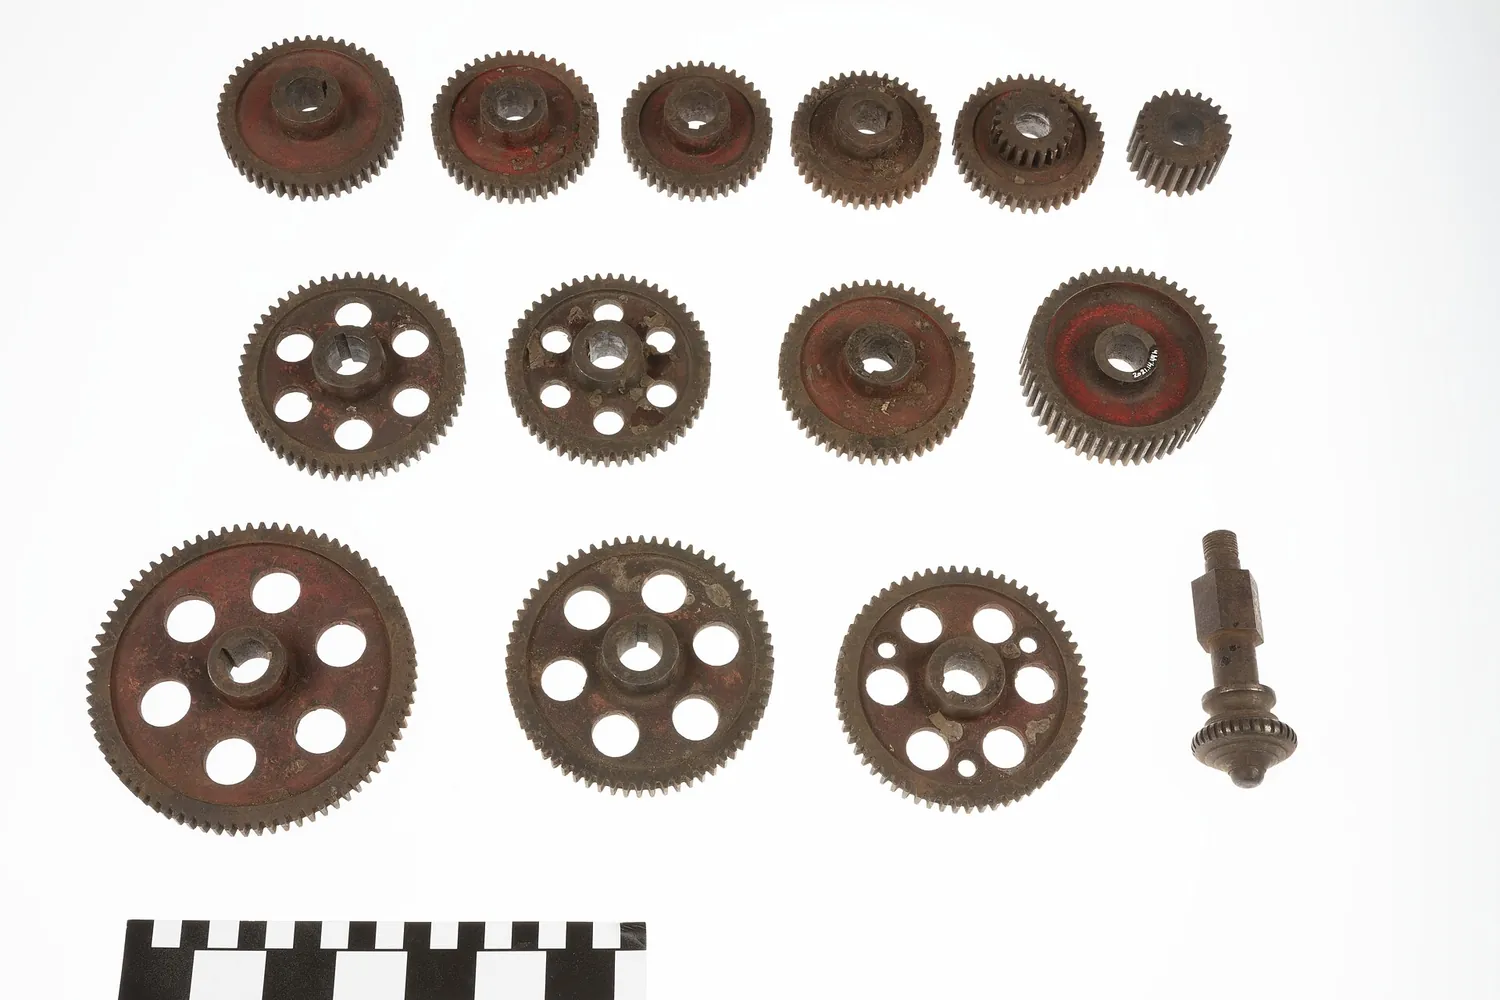 Wikimedia Commons・One Knobbed Gear Shaft and Thirteen Spur Gears・Public domain
Machine elements13 min
Wikimedia Commons・One Knobbed Gear Shaft and Thirteen Spur Gears・Public domain
Machine elements13 min
How to read the parameter table in the corner of a gear drawing
A gear drawing is unlike an ordinary part drawing: the real specification is not in the outline but in that table in the corner. This piece explains how module and tooth count set the dimensions, what the pressure angle means, how tooth thickness is actually measured, and what an accuracy grade tells you.
Read more REV Drawing management11 minTwo millimetres nobody noticed
Miss a revision and the whole batch is scrap. This piece covers the rules for marking revisions, what a change notice has to contain, four ways of comparing old and new drawings, and why “use the latest version” is not enough in practice.
Read more