Manufacturing processesReading time 13 min
How to read welding symbols, and why a good-looking bead is not proof of a good weld
The awkward thing about weld quality is that what matters most is inside, and what you can see is outside.
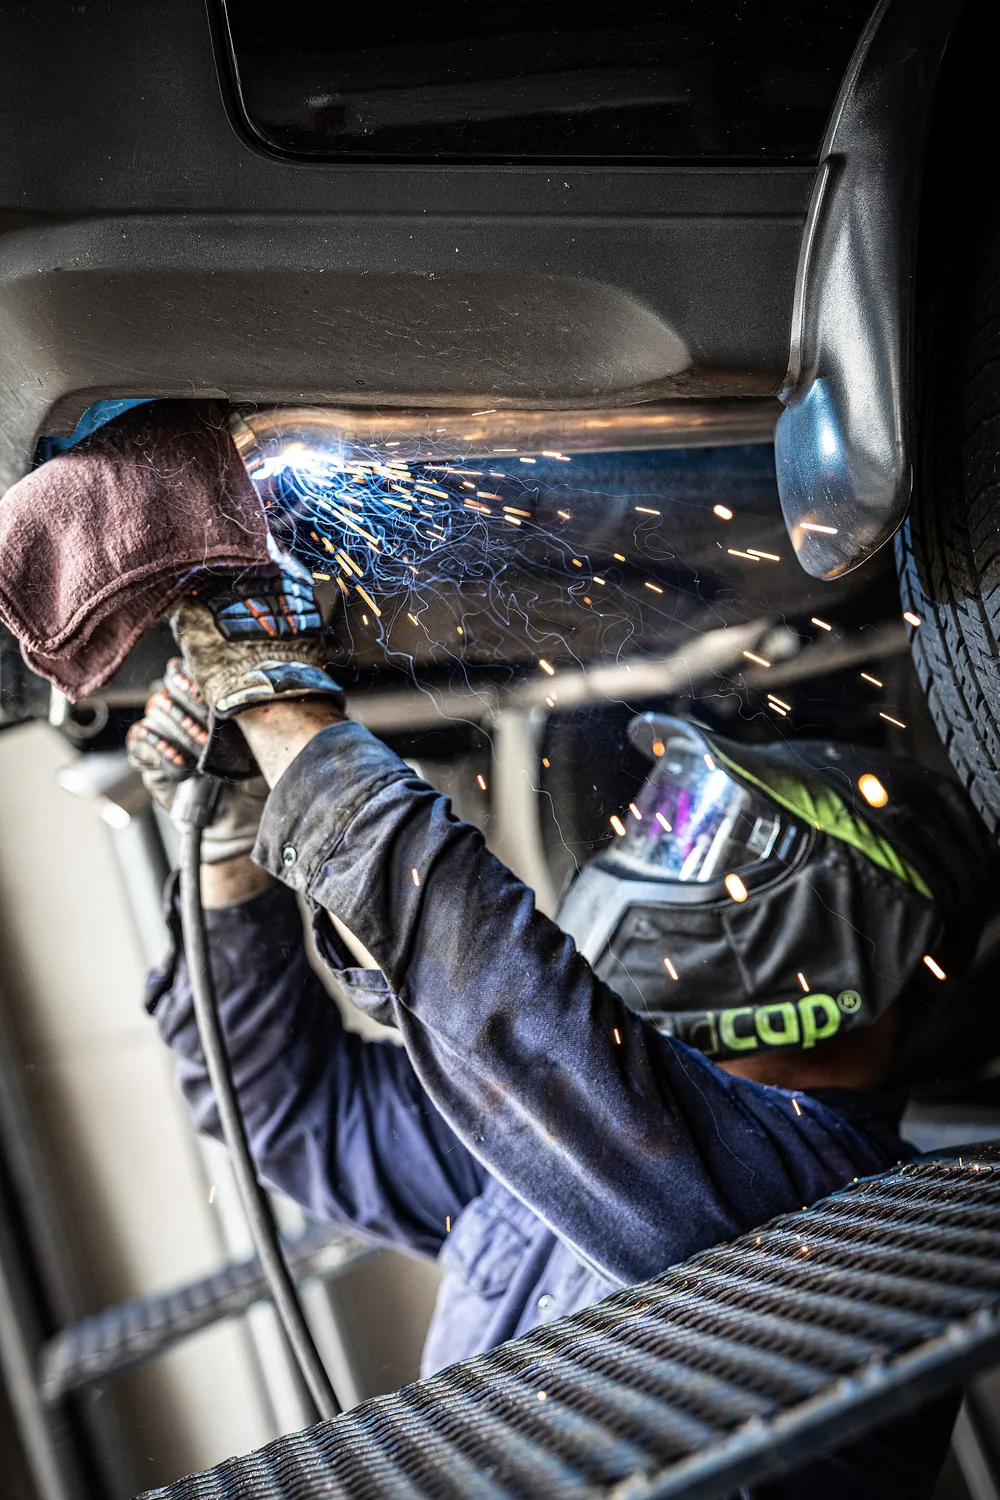 Wikimedia Commons・Gas Metal Arc Welding (Mig).jpg・CC BY-SA 4.0
01How a welding symbol is built
An ISO 2553 symbol has three parts: an arrow line pointing at the joint, a reference line (one solid, one dashed), and the symbol itself. Position alone carries meaning.
- Symbol on the solid line: weld on the arrow side.
- Symbol on the dashed line: weld on the other side.
- Symbols on both: welded from both sides.
- The tail (fork): process code (135 = MAG, for example), specification number, filler and quality level.
| Symbol | Weld type | Typical use |
|---|---|---|
| Triangle | Fillet | T joints, lap joints, corner joints |
| V | Single-V butt | Full penetration butt welds in medium plate |
| Y | V with a root face | Where root penetration must be controlled |
| U | U groove | Thick plate, less filler needed |
| Semicircle (plug) | Plug or slot weld | Fixing overlapping plates |
| Circle at the elbow | All-round weld | A closed loop |
| Flag | Field weld | Site assembly |
How to read the sizes
A fillet is written as “a5” or “z7”: a is the throat (effective thickness) and z is the leg (the length along the parent metal). The relationship is roughly a ≈ 0.7 z. To the right, “5×100 (50)” means an intermittent weld of five segments, each 100 mm long, at 50 mm pitch.
02Common defects, most of them invisible
| Defect | Position | Main cause | Why it matters |
|---|---|---|---|
| Porosity | Internal or surface | Poor shielding, moisture or oil on the parent metal | Reduces effective section |
| Slag inclusion | Internal | Interpass cleaning not done properly | Stress concentration |
| Lack of fusion | Internal | Insufficient current, wrong angle | Extremely dangerous, behaves like a crack |
| Incomplete penetration | Root | Groove too shallow, root gap too small | Effective thickness not achieved |
| Undercut | Surface | Excessive current, travel speed too high | A fatigue initiation site |
| Crack | Internal or surface | Restraint stress, hydrogen embrittlement, hardened parent metal | The most serious of all |
Of these, lack of fusion and incomplete penetration are the most dangerous, because they directly reduce the load-bearing section and stress concentrates at the tip of the defect, behaving very much like a pre-made crack. This is why critical welds get ultrasonic or radiographic testing rather than visual inspection and dye penetrant alone.
Quality levels
ISO 5817 sorts fusion-welded joints in steel, nickel and titanium into quality levels B, C and D, with B the strictest, giving an allowable size limit for each defect type. If the drawing says “ISO 5817-B”, every defect must meet the strictest column, which changes both the inspection method and the cost.
03Distortion: by the time you see it, it is too late
Welding is local heating followed by cooling, and uneven contraction produces distortion. Thin plate shows it most.
- Angular distortion. The two sides of a butt weld lift, because the weld pool is wider at the top and contracts more.
- Longitudinal bowing. A long bead contracts along its length and bows the whole part.
- Shrinkage. Overall size reduces; a long bead can pull more than 1 mm per metre.
Countermeasures include welding symmetrically, backstep sequencing, appropriate fixture restraint, and designing in pre-set distortion. All of these have to be decided at drawing review and process planning. Straightening after welding costs far more and introduces residual stress.
04Automation usually starts with inspection
The value of automated welding equipment is not only speed, it is stable, recordable parameters. But converging on the right parameters needs quantified quality data first: bead size, reinforcement, undercut depth, penetration. That is why welding automation in most shops actually begins by digitising inspection, then using the data to tune the welding conditions. Doing it the other way round usually fails.