Drawing interpretationReading time 14 min
The first step in reading GD&T is finding the datum
The easiest thing to skip on a drawing is one of those little boxes divided into two or three cells. They are not annotations. They are the test of whether the part will actually assemble, and they fill the hole that size tolerance on its own can never close.
01Why size tolerance alone is not enough
Measure a shaft anywhere along its length and every reading falls inside Ø20 h7. Sounds fine. But if the whole shaft is bent, it still will not go into the hole. That is not hypothetical, it is the fundamental limit of size tolerance: a two-point measurement only constrains how far apart two opposing points are. It says nothing about whether the body is bent, whether a face is skewed, or whether a hole has drifted.
Geometric tolerancing (GD&T) exists to close that gap. It does not constrain size; it constrains the form of the feature itself, its orientation and location relative to datums, and its runout when rotated. ISO 1101 and ASME Y14.5 are the two mainstream standards. The symbols are broadly the same, but they differ importantly on the envelope principle and on defaults.
02The three sections of the feature control frame
A standard feature control frame reads left to right in three sections, each answering one question.
| Cell | Contents | Answers |
|---|---|---|
| First | Geometric characteristic symbol | What is being controlled, parallelism? position? cylindricity? |
| Second | Tolerance value (may carry Ø and modifiers) | How much deviation is allowed, and what shape the tolerance zone is |
| Third onward | Datum letters (one to three) | What it is measured relative to |
The Ø in front of the tolerance value is not decoration
Position called out as “0.1” and as “Ø0.1” are two different things. Without the Ø the tolerance zone is a pair of parallel planes 0.1 apart, constraining one direction only. With the Ø it becomes a cylinder 0.1 in diameter, constraining two directions at once. Hole position almost always needs the Ø, because a hole can drift in any direction and boxing it between two planes makes no sense.
Modifiers after the value
| Symbol | Name | Meaning |
|---|---|---|
| Ⓜ | Maximum material requirement (MMR) | The closer the feature is to maximum material, the more tolerance it may take |
| Ⓛ | Least material requirement (LMR) | The closer the feature is to least material, the more tolerance it may take |
| Ⓕ | Free state | A non-rigid part is measured with no external force applied |
| Ⓟ | Projected tolerance zone | The zone extends outside the part, to control interference once a bolt is fitted |
| Ⓔ | Envelope requirement | Size and form considered together (must be stated explicitly under ISO) |
03Fourteen symbols, four families
The geometric characteristics defined in ISO 1101 fall into four families, and the dividing line is simple: does it need a datum.
| Family | Symbol and name | Datum required |
|---|---|---|
| Form | Straightness, flatness, roundness, cylindricity, line profile, surface profile | No (profile may or may not) |
| Orientation | Parallelism, perpendicularity, angularity | Yes |
| Location | Position, concentricity / coaxiality, symmetry | Yes |
| Runout | Circular runout, total runout | Yes |
Form: the feature judged against itself
Straightness controls how straight a line is, flatness how flat a face is, roundness how round a cross-section is, and cylindricity controls roundness and straightness together, it is the composite of roundness, straightness and the parallelism of the cylindrical surface. None of these needs a datum, because what they compare against is the feature's own ideal shape.
Orientation and location: tolerances of relationship
Parallelism, perpendicularity and angularity control angular relationships; position, coaxiality and symmetry control positional ones. Note that the position tolerance zone is centred on the ideal location defined by theoretically exact dimensions (TEDs, the dimensions in boxes). Boxed dimensions carry no tolerance of their own, all of it is carried by the position callout.
Runout: rotate it and watch the indicator
Circular runout means setting the part on its datum axis, turning it one revolution with the indicator fixed in one place, and reading the swing. Total runout moves the indicator along the generator line while rotating, controlling the whole surface. Runout includes both form error and eccentricity, which makes it the closest thing to a direct answer to “will it wobble once it is fitted”.
04Datums: the order decides how the part is set up
Datums A, B and C are ordered, and the order describes the sequence of seating and clamping. This is what beginners most often get wrong: the letters in the datum cells are not arbitrary.
- The primary datum is usually the largest, most stable supporting face. The part seats against it first, theoretically on three points, removing three degrees of freedom.
- The secondary datum then removes rotation and one translation, theoretically on two points.
- The tertiary datum locks the last degree of freedom, on one point.
In other words, a datum system is a description of how the part is to be set up for inspection. Write A|B|C as B|A|C and the numbers you measure are no longer the numbers the designer intended, because the part sits on the fixture in a completely different attitude.
05How to measure it: from dial indicators to CMMs
How a geometric tolerance is measured depends on what it constrains.
| Properties | Common methods | Watch out for |
|---|---|---|
| Flatness | Surface plate and indicator, optical flat, CMM scan | Too few points and you will understate the error |
| Roundness | Roundness tester (rotating spindle), vee block and indicator | The vee-block method distorts on odd-lobed forms |
| Parallelism / perpendicularity | Square and indicator, CMM | The datum surface must be established first |
| Position | CMM, functional gauge (go gauge) | With Ⓜ applied, a functional gauge is the most direct check |
| Circular runout | Bench centres and indicator | How the datum axis is set up matters a great deal |
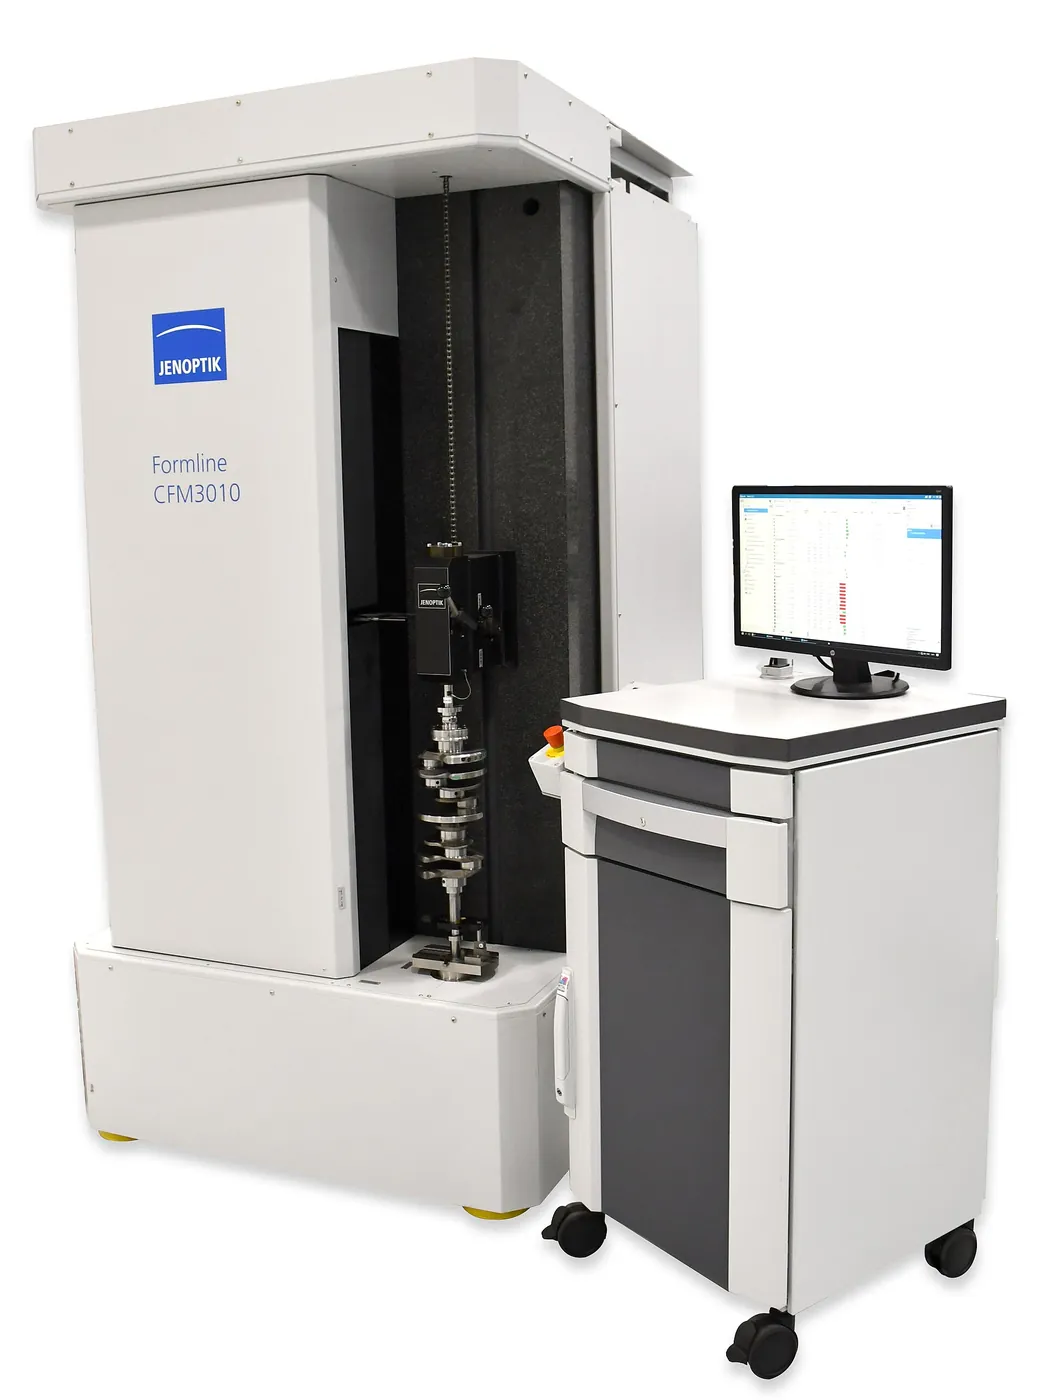
06Three mistakes you will see often
- An orientation tolerance with no form tolerance. Parallelism does limit flatness as a side effect, but if flatness is what the design actually cares about it should be called out separately so the number means something.
- A datum chosen off the machined surfaces. Datums should sit on features that clamp stably and relate to function. Put one on a rough cast face and measurement repeatability will be poor.
- Position without the Ø. A hole pattern position tolerance without Ø controls one direction only, and in practice that is almost always a mistake on the drawing.