Measurement fundamentalsReading time 13 min
A gauge that reads to 0.001 does not mean you can measure to 0.001
“The tolerance is ±0.01, are our calipers good enough?” The answer is usually no, and the reason is not the resolution.
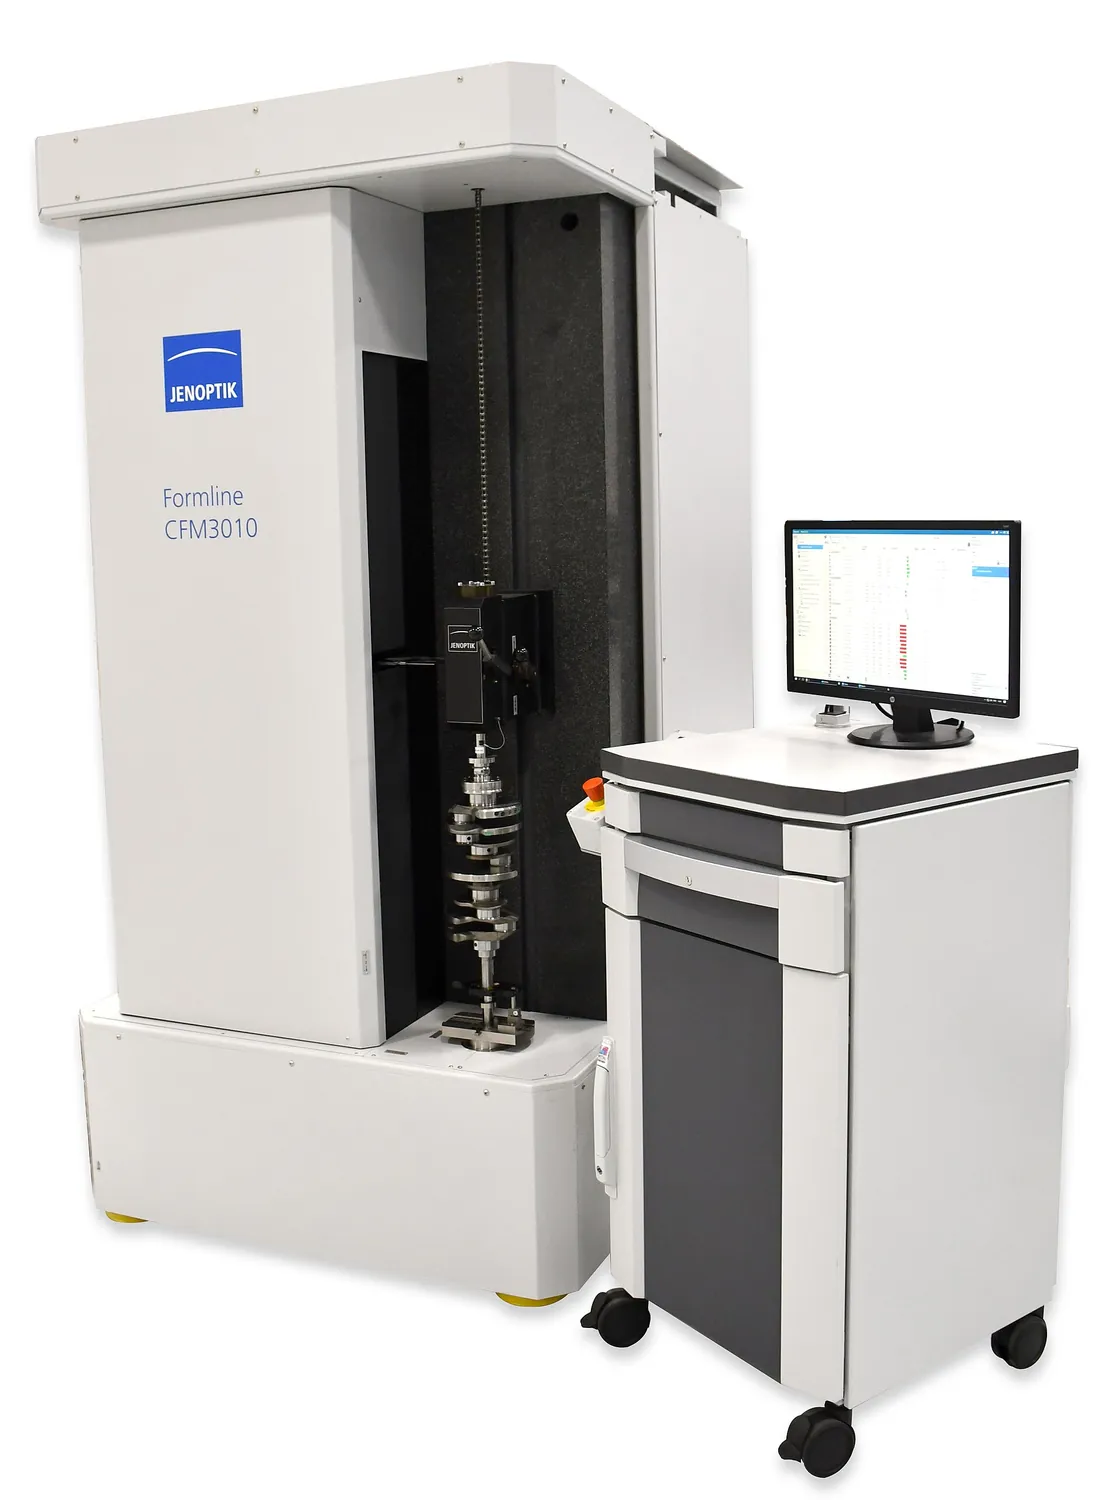 Wikimedia Commons・Example of a Cylindrical Coordinate Measuring Machine・CC BY-SA 4.0
01Four words that get used interchangeably
| Term | Definition | In plain language |
|---|---|---|
| Resolution | The smallest increment the instrument can display | How much one step on the screen is worth |
| Accuracy | How close a reading is to the true value | Is it systematically off |
| Precision / repeatability | The spread of repeated readings under the same conditions | Will ten readings agree |
| Uncertainty | A quantified statement of the interval you can trust | How far can you believe this number |
A digital caliper reading to 0.01 mm may have a measurement uncertainty above 0.03 mm once measuring force, Abbe error, temperature and the operator's feel are included. None of those error sources appears on the display.
The Abbe principle
Abbe's principle says the measuring axis should lie in line with the length being measured. A caliper breaks it: the scale sits below while the jaws reach out, so any tilt of the jaws is amplified into error. That is why a micrometer, which obeys the principle, is far more accurate than a caliper of the same resolution.
02GR&R: the variation the measurement system adds
Gauge repeatability and reproducibility splits measurement variation in two. Repeatability is the spread when one person measures one part with one instrument. Reproducibility is the difference between operators measuring the same part.
| %GR&R | Verdict | Action |
|---|---|---|
| < 10% | Acceptable | Fit for process control |
| 10% ~ 30% | Conditionally acceptable | Decide on the importance of the application and the cost of improvement |
| > 30% | Not acceptable | The measurement system must be improved |
03Where each instrument belongs
| Instrument | Typical resolution | Typical uncertainty | Typical use |
|---|---|---|---|
| Vernier caliper | 0.02 / 0.01 mm | ±0.03 mm | Quick checks on the floor, coarse tolerances |
| External micrometer | 0.001 mm | ±0.004 mm | Outside diameters, plate thickness, IT7 and looser |
| Lever dial indicator | 0.001 mm | ±0.003 mm (comparative) | Runout, parallelism, setting up |
| Gauge blocks (grade 0) | — | ±0.1 μm class | Calibration reference |
| Optical comparator / vision system | 0.001 mm | ±0.002 mm | Two-dimensional profiles, many features at once |
| Coordinate measuring machine | 0.0001 mm | MPE varies by model | Three-dimensional features, geometric tolerances |
| Roundness tester | 0.01 μm | Sub-micron | Roundness, cylindricity |
Contact and non-contact
- Contact methods are unaffected by surface colour or gloss and have mature traceability, but every point has to be touched, complex profiles are slow, and measuring force deflects thin or soft parts.
- Vision systems capture hundreds of dimensions at once and suit sheet and stamped parts, but they cannot see height, and edge detection depends on surface condition and lighting.
- Laser and confocal reach into deep holes and cope with high-contrast surfaces, but distort on steep slopes and transparent materials.
04Temperature: the variable that gets forgotten
The international reference temperature for measurement is 20 °C. Steel expands about 11.7 μm/(m·K) and aluminium about 23 μm/(m·K). A 500 mm aluminium part warming from 20 °C to 28 °C grows by roughly 92 μm, far more than most fit tolerances.
| Materials | Expansion coefficient (μm/m·K) | Change on a 500 mm part, 8 °C rise |
|---|---|---|
| Carbon steel | 11.7 | 47 μm |
| Stainless 304 | 17.3 | 69 μm |
| Aluminium alloys | 23.1 | 92 μm |
| Brass | 19.0 | 76 μm |
| Cast iron | 10.5 | 42 μm |
05How to choose what to measure with
- Start with the feature. Two-dimensional profile or three-dimensional form? Are there geometric tolerances that need datums?
- Then look at the tolerance band. Aim for measurement variation below one tenth of the band.
- Then throughput. Sampling or 100% inspection? How many a day? What is the takt?
- Finally traceability. Does the customer want an inspection report, or a calibration certificate?
The answer usually converges on its own: three-dimensional, tight tolerance, sampled → CMM; two-dimensional, high volume, 100% → vision; a quick check on the floor → calipers and micrometers will always have their place.